42 Twin Oaks Lane
42 Twin Oaks Lane
42 Twin Oaks Lane
42 Twin Oaks Lane
42 Twin Oaks Lane
42 Twin Oaks Lane
42 Twin Oaks Lane
42 Twin Oaks Lane
42 Twin Oaks Lane
42 Twin Oaks Lane
42 Twin Oaks Lane
42 Twin Oaks Lane
42 Twin Oaks Lane
42 Twin Oaks Lane
42 Twin Oaks Lane
42 Twin Oaks Lane
42 Twin Oaks Lane
42 Twin Oaks Lane
42 Twin Oaks Lane
42 Twin Oaks Lane
42 Twin Oaks Lane
42 Twin Oaks Lane
42 Twin Oaks Lane
42 Twin Oaks Lane
42 Twin Oaks Lane
42 Twin Oaks Lane
42 Twin Oaks Lane
42 Twin Oaks Lane
42 Twin Oaks Lane
42 Twin Oaks Lane
42 Twin Oaks Lane
42 Twin Oaks Lane
42 Twin Oaks Lane
42 Twin Oaks Lane
42 Twin Oaks Lane
42 Twin Oaks Lane
42 Twin Oaks Lane
SEE ALL PHOTOS
42 Twin Oaks Lane
42 Twin Oaks Lane
42 Twin Oaks Lane
42 Twin Oaks Lane
42 Twin Oaks Lane
42 Twin Oaks Lane
42 Twin Oaks Lane
42 Twin Oaks Lane
42 Twin Oaks Lane
42 Twin Oaks Lane
42 Twin Oaks Lane
42 Twin Oaks Lane
42 Twin Oaks Lane
42 Twin Oaks Lane
42 Twin Oaks Lane
42 Twin Oaks Lane
42 Twin Oaks Lane
42 Twin Oaks Lane
42 Twin Oaks Lane
42 Twin Oaks Lane
42 Twin Oaks Lane
42 Twin Oaks Lane
42 Twin Oaks Lane
42 Twin Oaks Lane
42 Twin Oaks Lane
42 Twin Oaks Lane
42 Twin Oaks Lane
42 Twin Oaks Lane
42 Twin Oaks Lane
42 Twin Oaks Lane
42 Twin Oaks Lane
42 Twin Oaks Lane
42 Twin Oaks Lane
42 Twin Oaks Lane
42 Twin Oaks Lane
42 Twin Oaks Lane
42 Twin Oaks Lane
Courtesy of McConnell Real Estate Partners
Coming Soon

42 Twin Oaks Lane

42 Twin Oaks Lane, Isle of Palms, SC 29451

$1,650,000
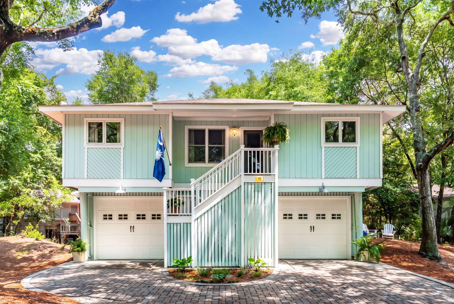
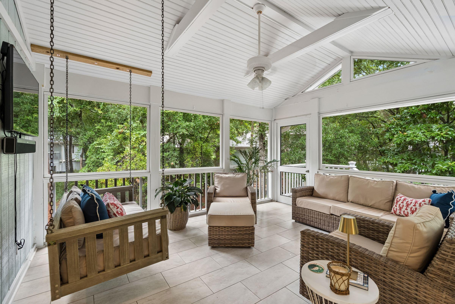
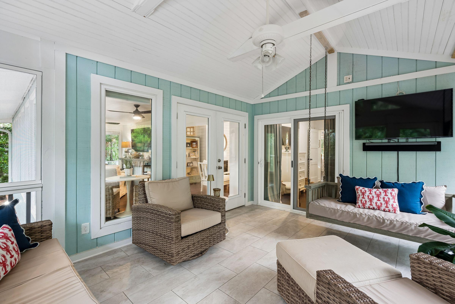
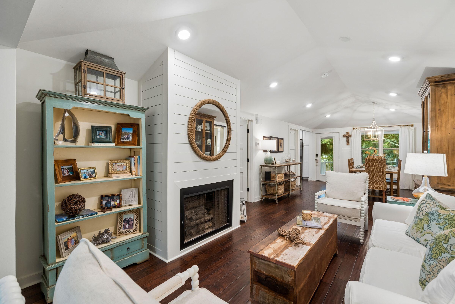
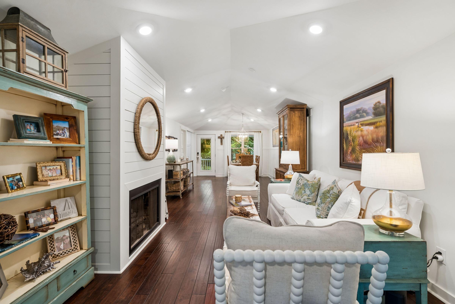
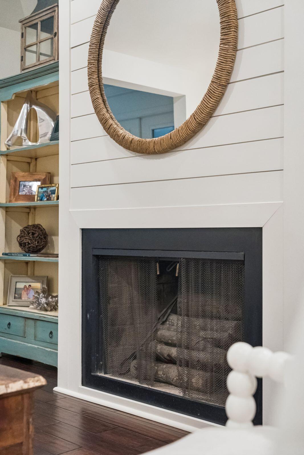
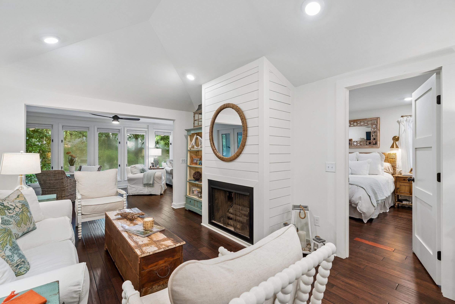
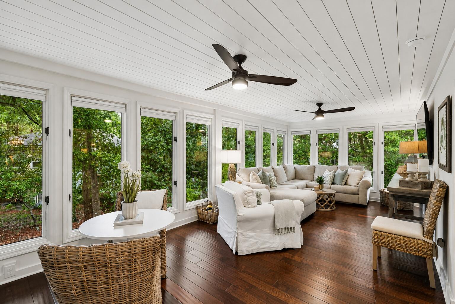
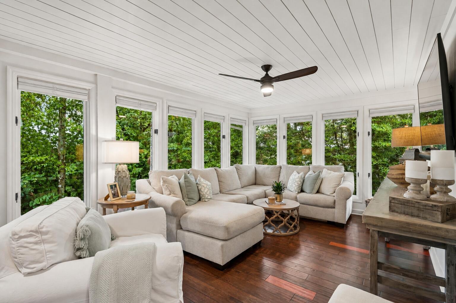
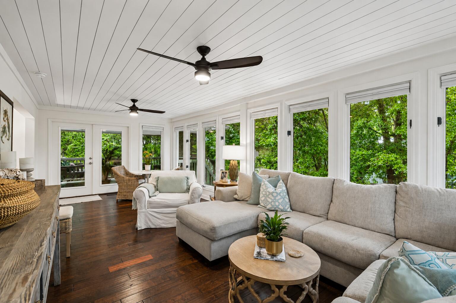
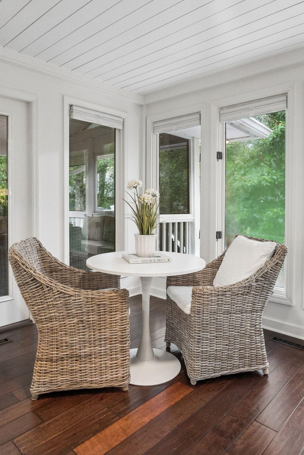
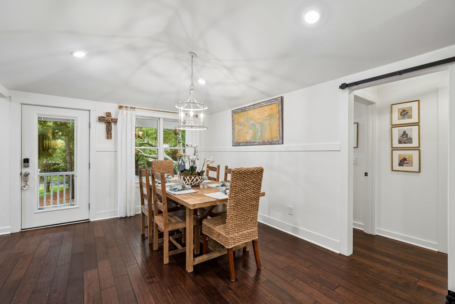
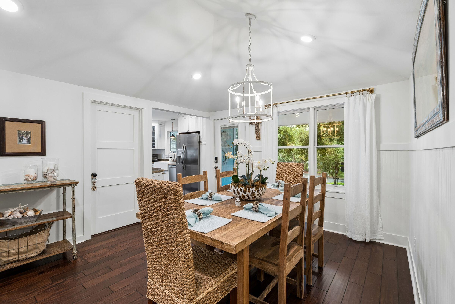
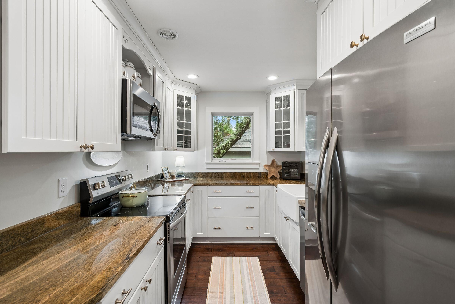
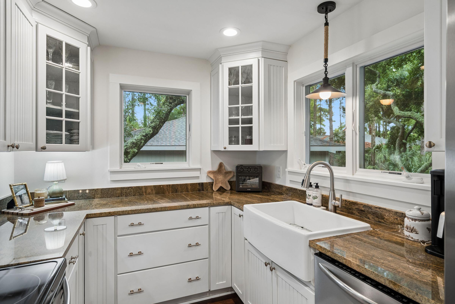
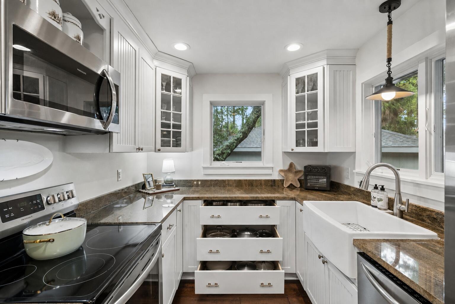
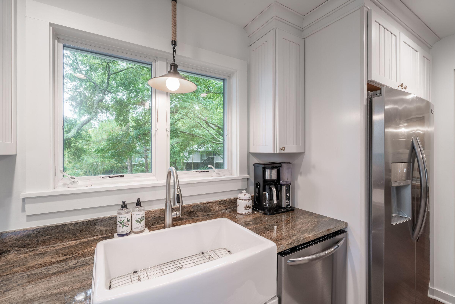
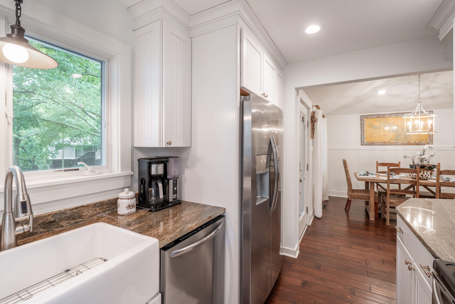
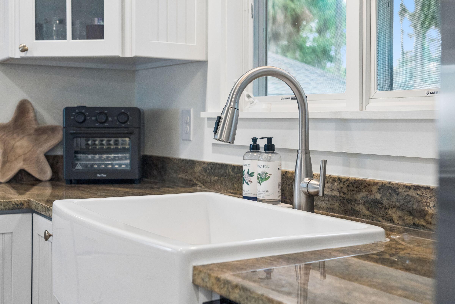
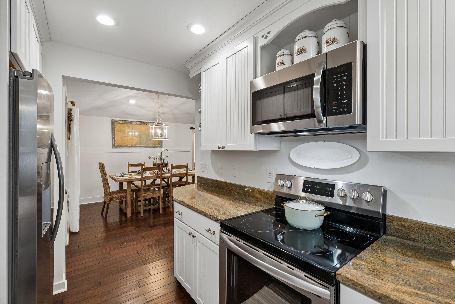
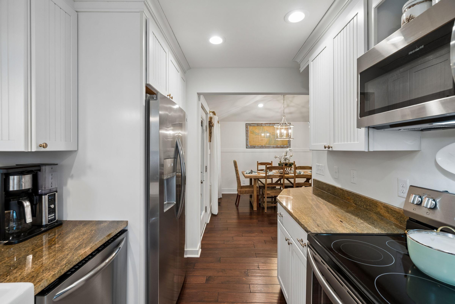
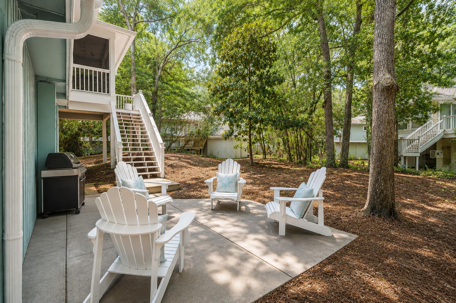
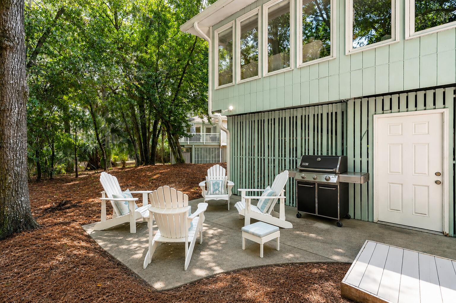
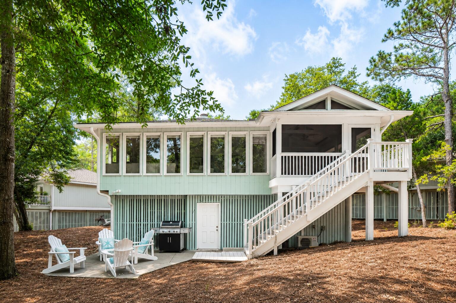
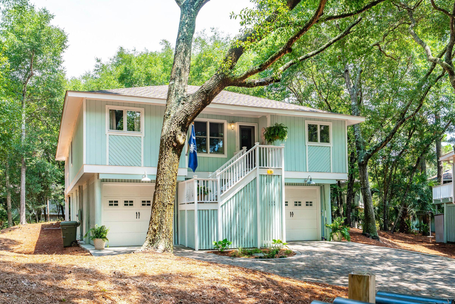
Tucked away on a quiet cul-de-sac in Wild Dunes' coveted Twin Oaks neighborhood, this beautifully maintained coastal cottage offers a rare opportunity to own a move-in-ready island retreat! Thoughtfully updated throughout, the home features engineered hardwood floors, fresh interior paint, updated lighting, & a timeless coastal aesthetic. The vaulted-ceiling great room serves as the heart of the home, featuring a wood-burning fireplace with shiplap detailing & flows seamlessly into both a bright, window-lined sunroom & a screened porch-creating multiple inviting spaces for morning coffee, afternoon reading, or evening gatherings. The beautifully appointed kitchen blends classic coastal charm with everyday functionality, offering beadboard cabinetry, granite countertops, a farmhouse sink...stainless Frigidaire appliances, glass-front display cabinets, abundant storage, and tranquil views of the surrounding oaks from nearly every window. Just beyond, the dining area is perfectly positioned for effortless gatherings.

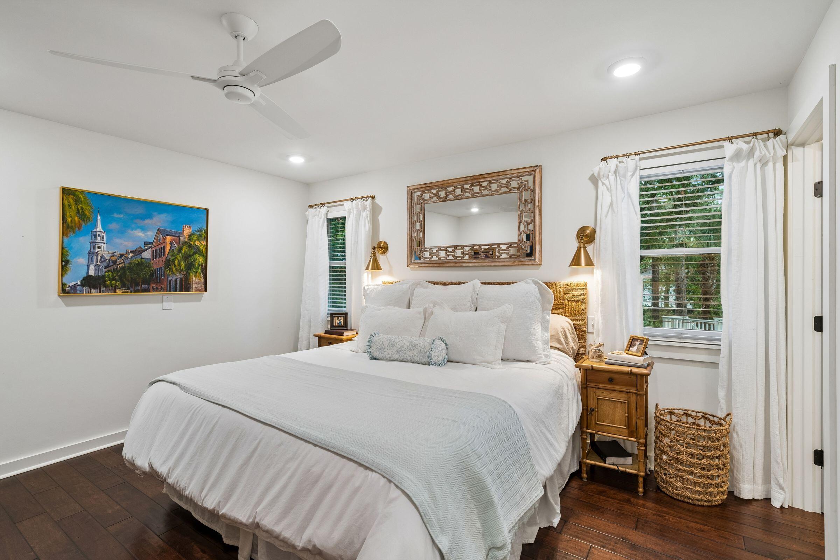
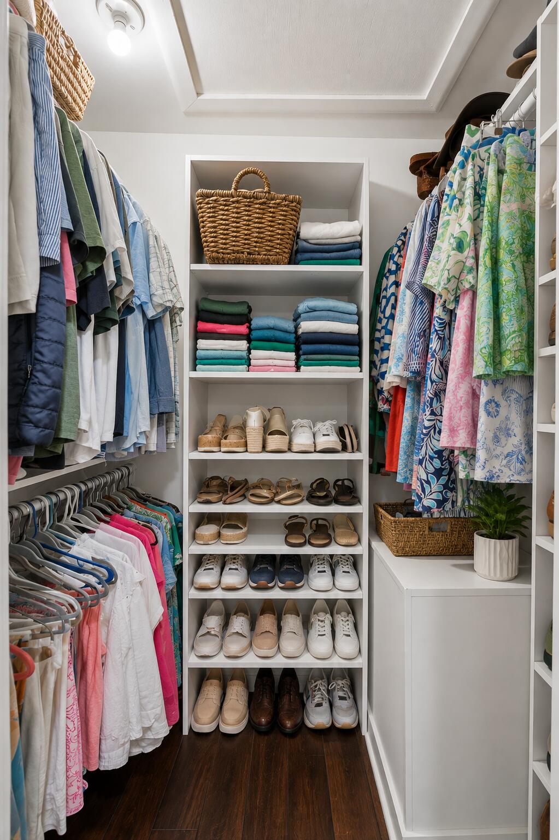
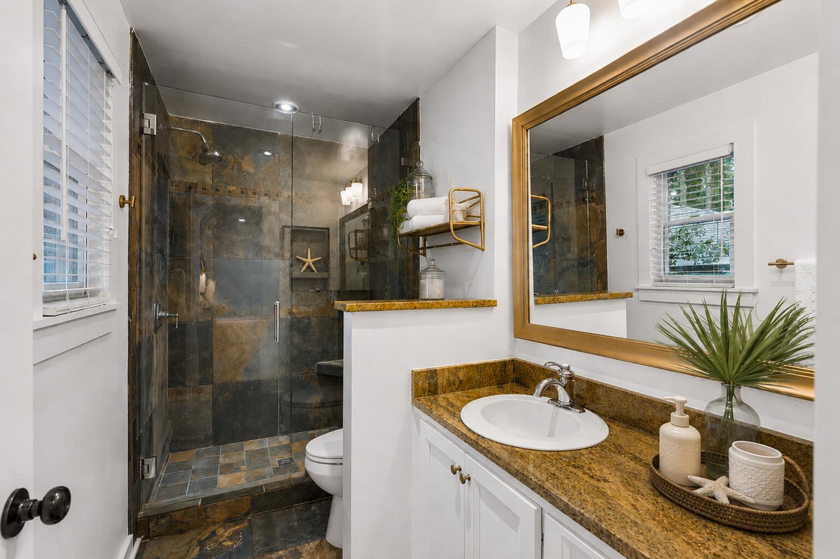
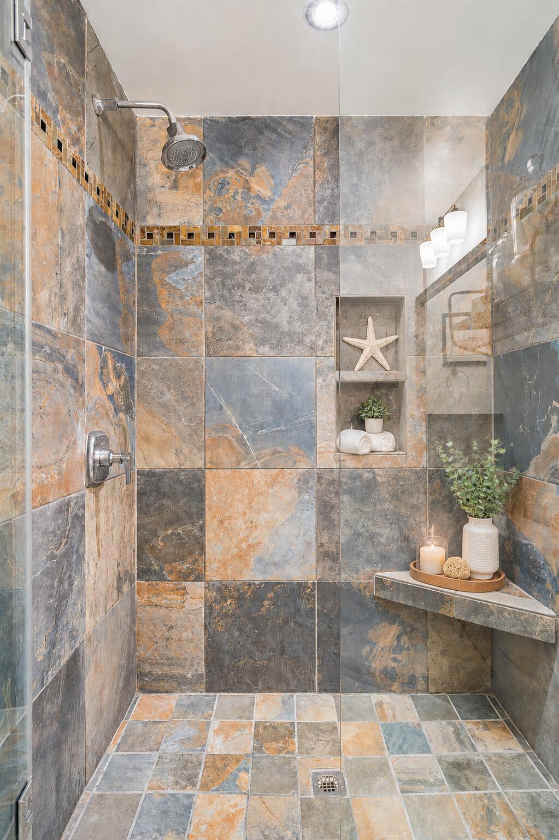
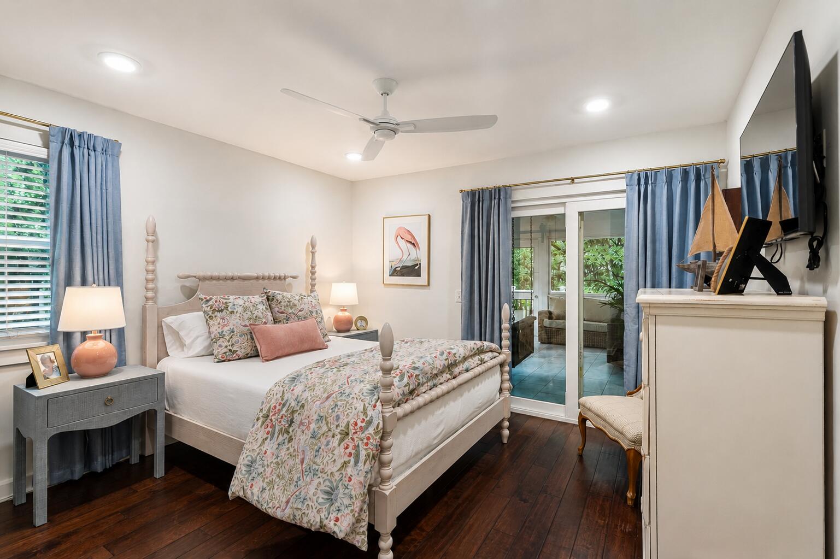
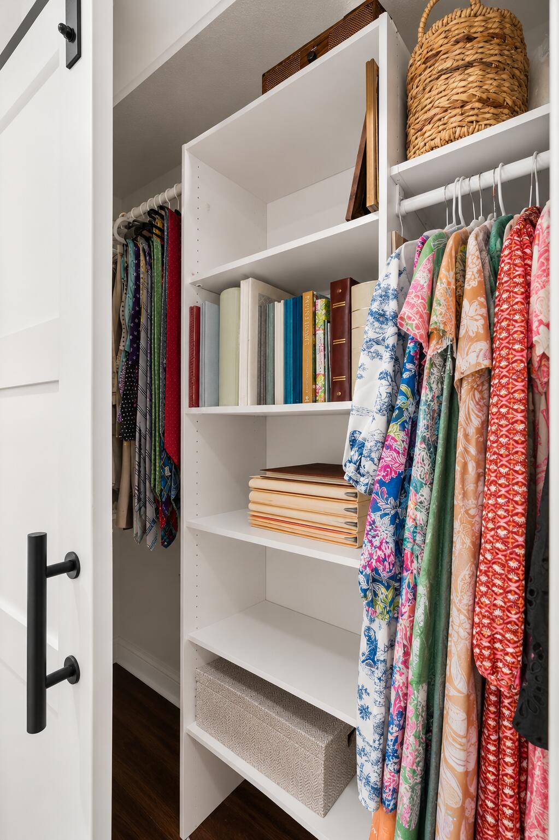
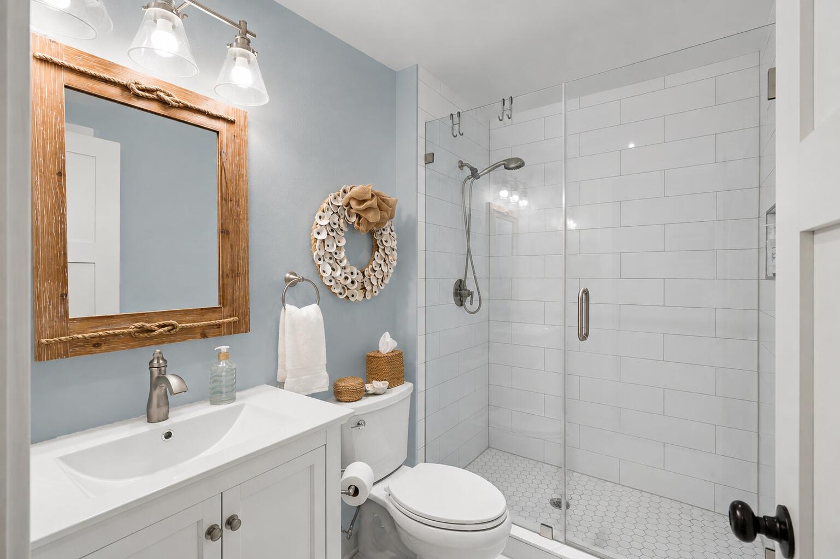
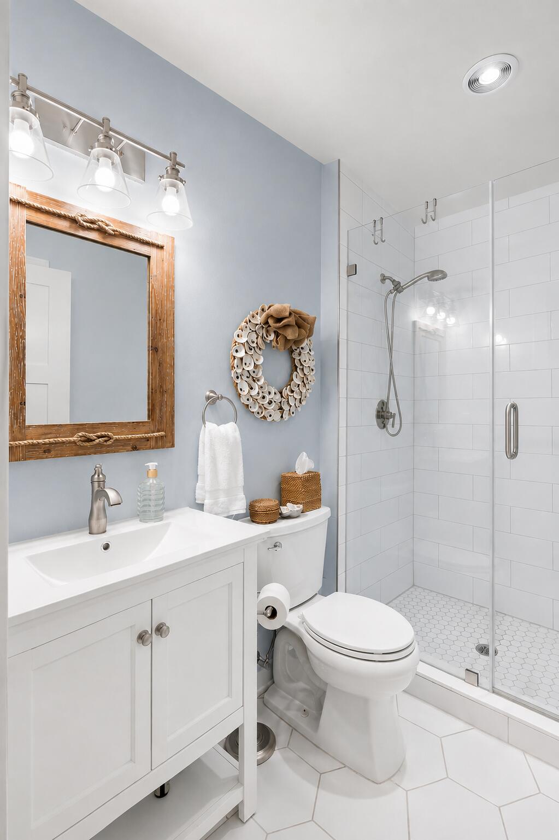
The private primary suite provides a peaceful retreat with a spacious walk-in closet featuring custom wood shelving and a beautifully updated ensuite bath complete with a large slate tile walk-in shower.

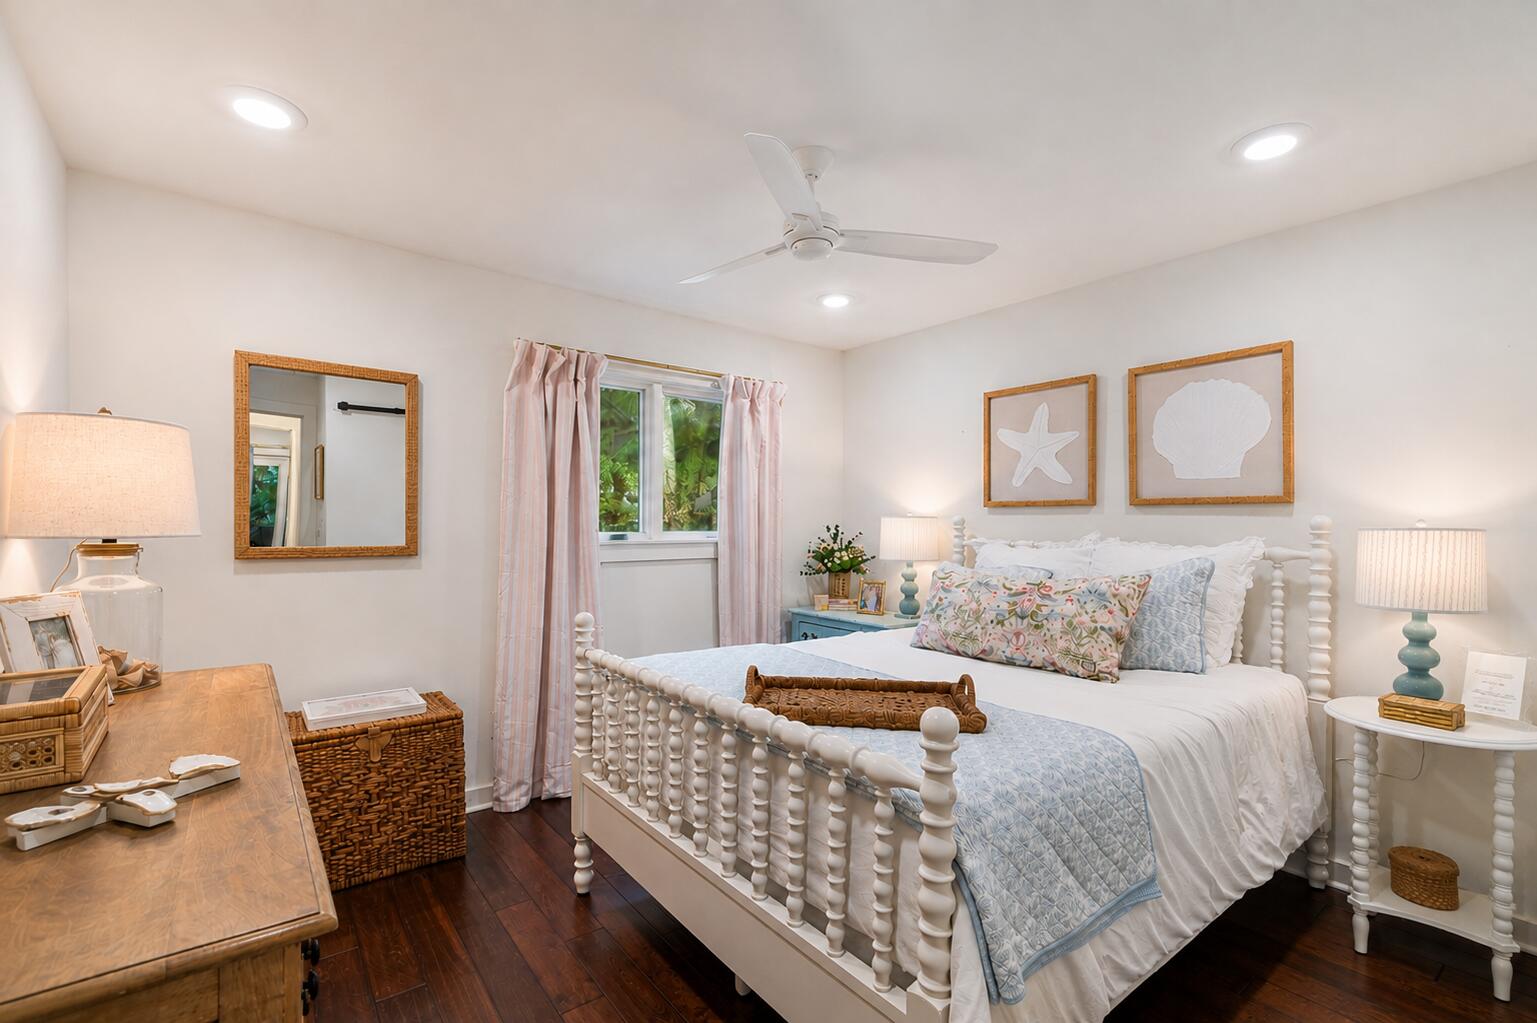
A custom barn door separates the guest wing from the main living areas, creating a private retreat for family and guests while adding both architectural character and enhanced privacy. Two additional guest bedrooms offer comfortable accommodations for family and friends, while generous closet space and thoughtfully designed storage throughout the home ensure everything has its place.

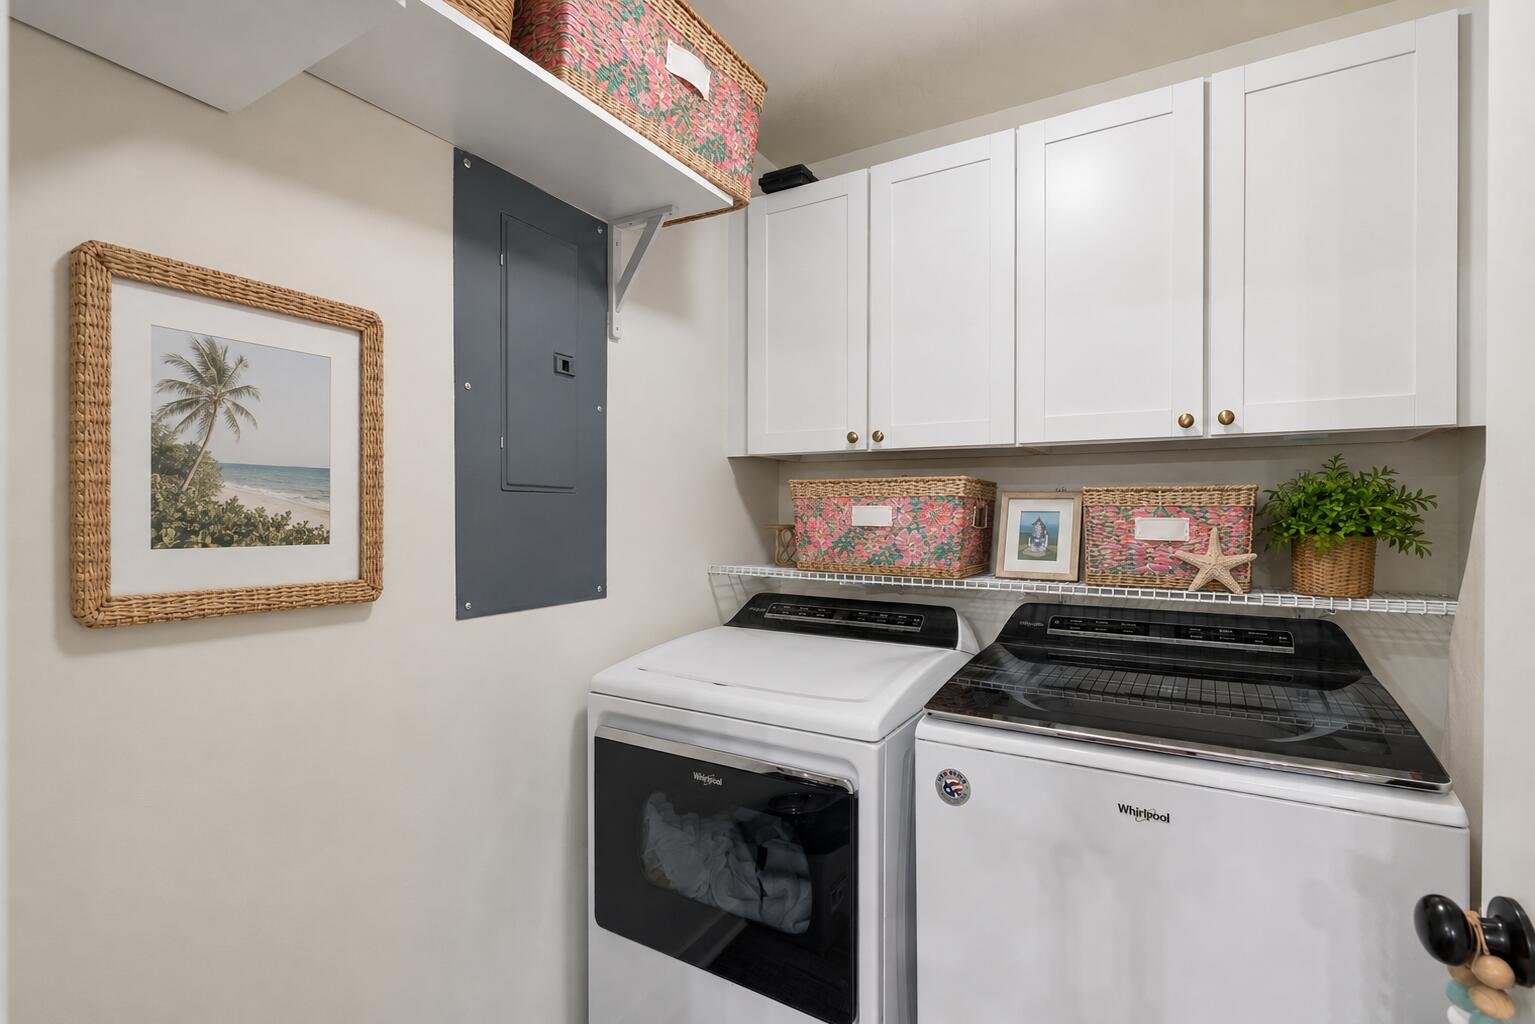
Designed for everyday functionality, the dedicated laundry room provides abundant cabinetry and storage, making laundry, beach towels, and household organization effortless.

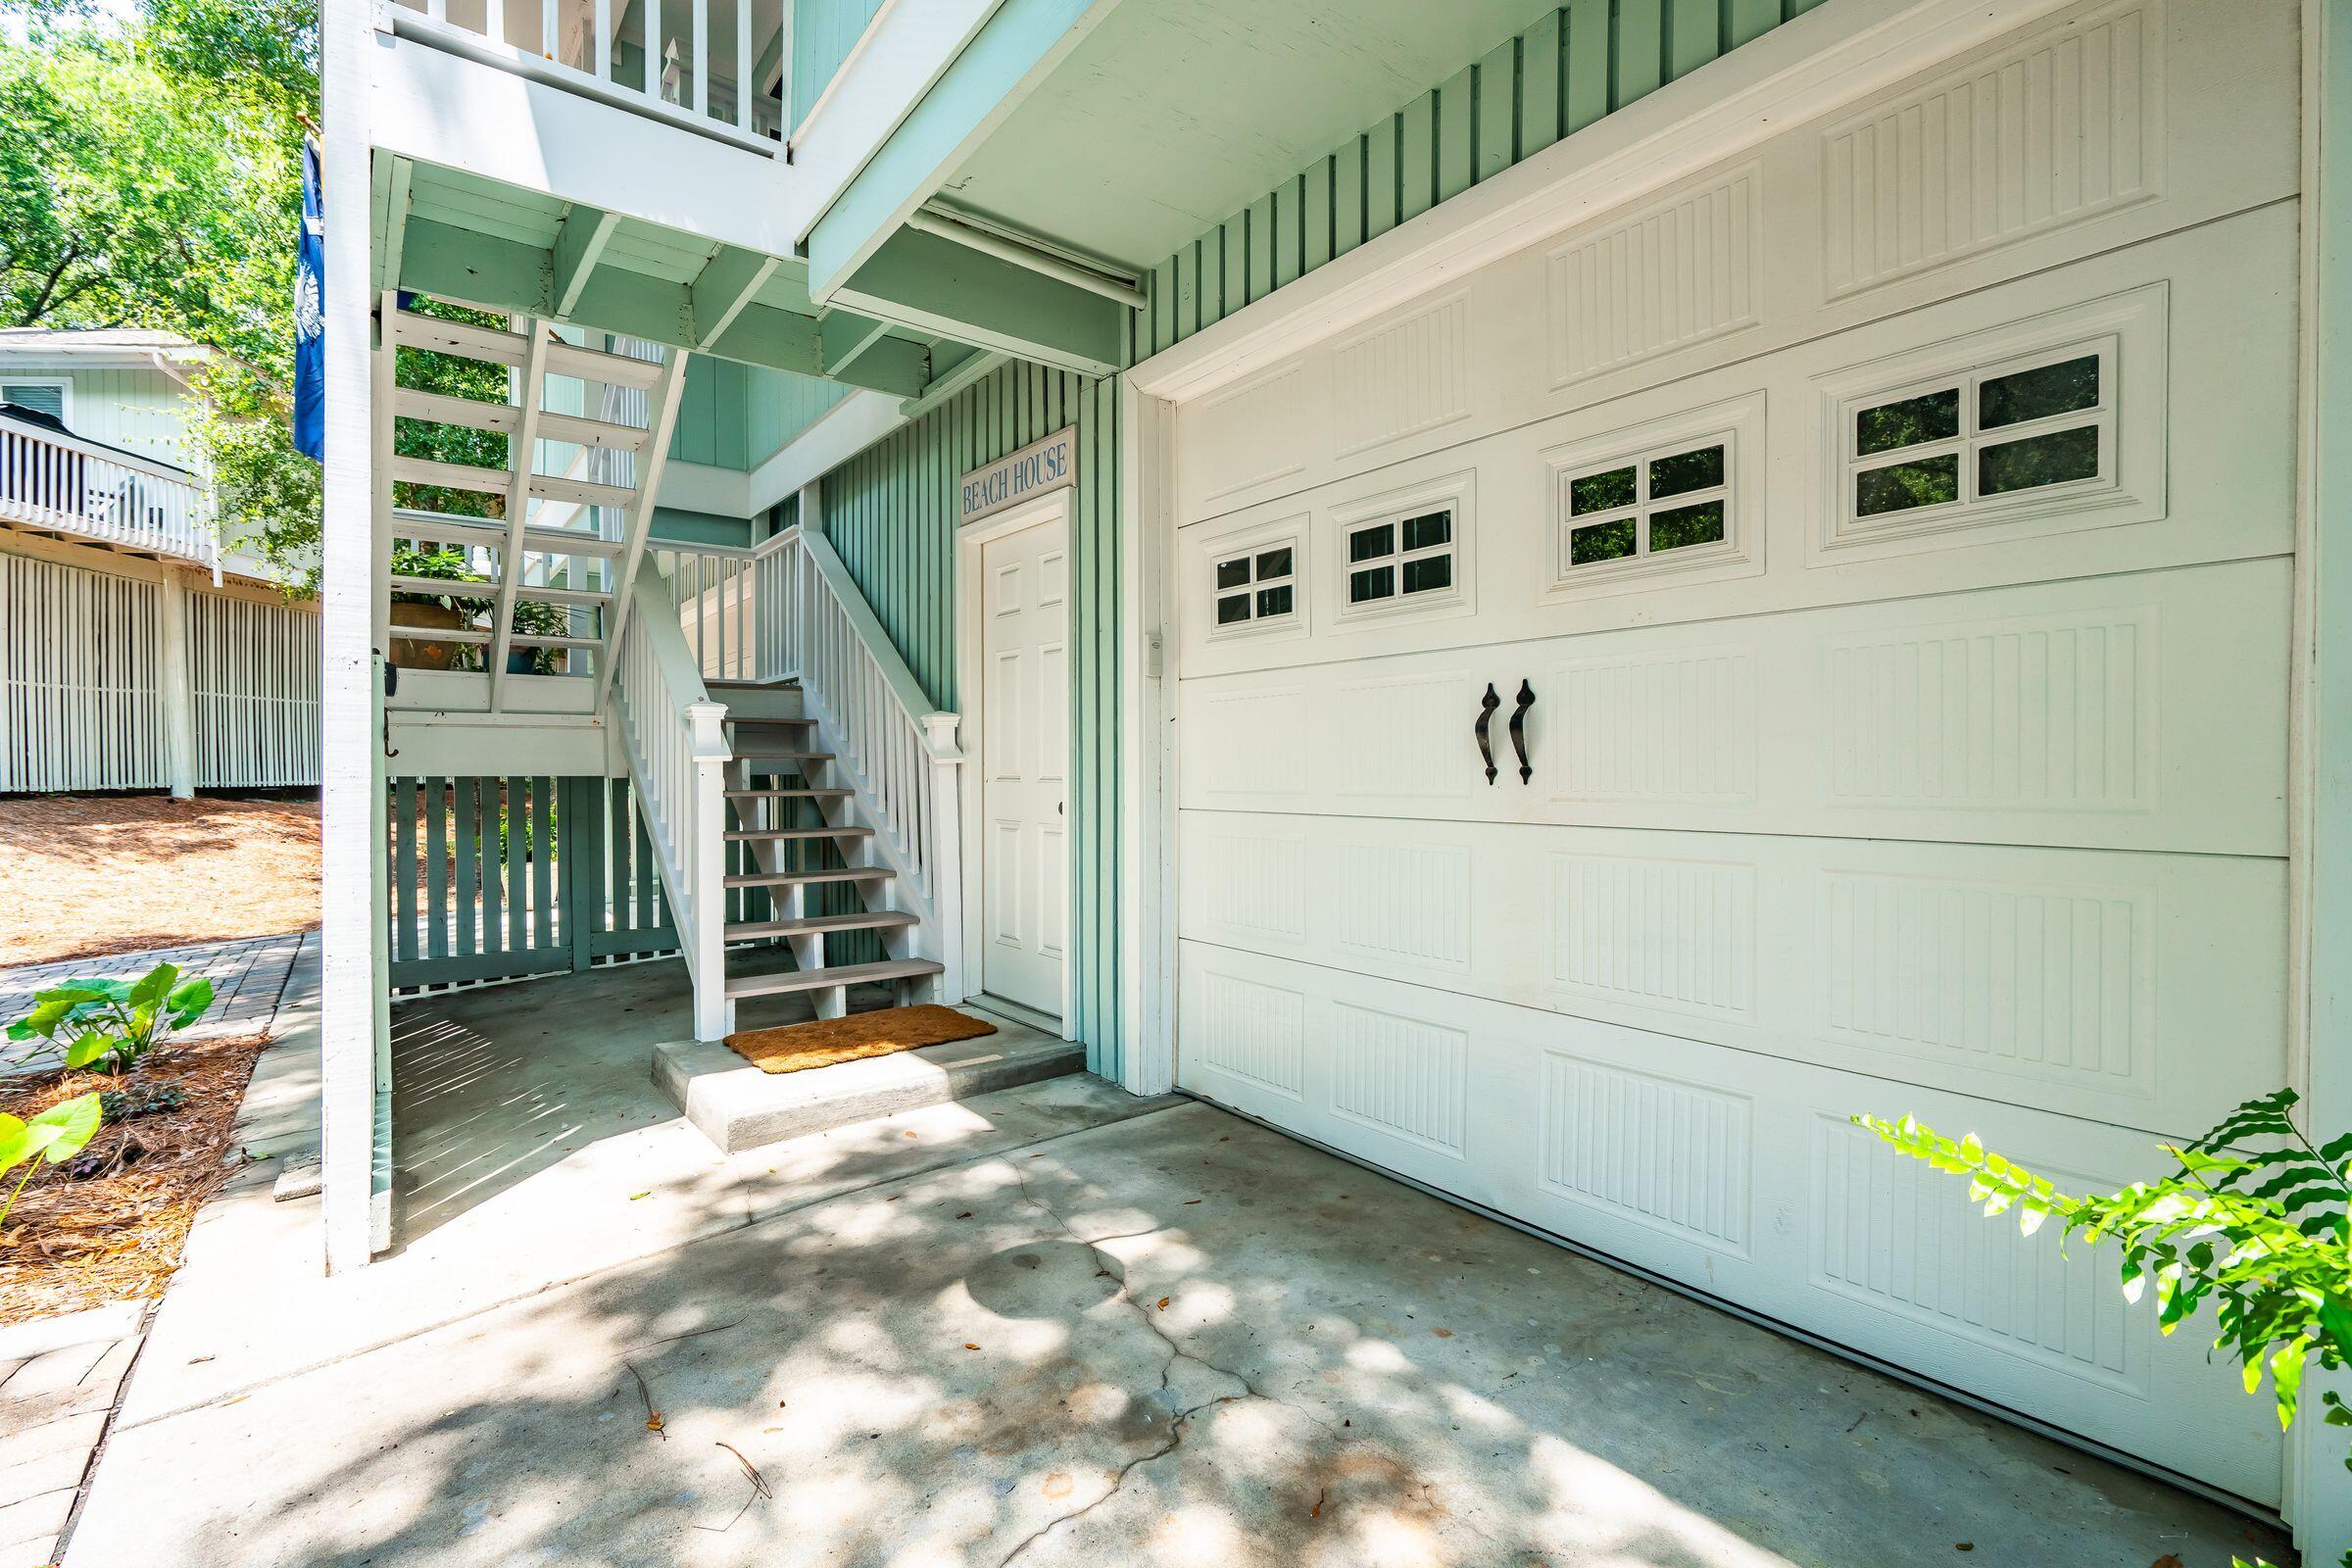
The lower level consists of a fully enclosed three-car garage with garage doors--an uncommon amenity in Twin Oaks--offering a two-car tandem bay, a separate one-car garage, space for a golf cart, and a large storage room perfect for beach gear, golf clubs, fishing equipment, holiday decorations, and everything needed for effortless island living.

The HVAC was replaced in 2018, and low HOA dues include lawn maintenance, pressure washing, and pine straw, making ownership refreshingly low maintenance. Most furnishings are available for purchase separately, making your transition to island living even more effortless.

3
beds

2
baths

1,548 Sq.Ft. LIVING AREA

3,049.2 Sq.Ft. lot

Jen McConnell

Jen McConnell

Features & Amenities

Interior

  • total bedrooms3
  • Total bathrooms2
  • full bathrooms2
  • Laundry room Laundry Room
  • Flooring Ceramic Tile, Wood
  • Fireplace Living Room, One, Wood Burning
  • other interior Features Ceiling - Smooth, High Ceilings, Walk-In Closet(s), Ceiling Fan(s), Family, Sun

Area & Lot

  • Status Coming Soon
  • Living Area1,548 Sq.Ft.
  • Total Area1,548 Sq.Ft.
  • Lot Area3,049.2 Sq.Ft.
  • MLS® ID26022539
  • TypeResidential
  • YEAR BUILT1979
  • NeighborhoodMount Pleasant
  • Architecture StylesCottage, Traditional
  • Elementary SchoolSullivans Island
  • Middle SchoolMoultrie
  • High SchoolWando

Exterior

  • STORIES2
  • Garage Space3.0
  • water SourcePublic
  • utilitiesCharleston Water Service, Dominion Energy, IOP W/S Comm
  • roofArchitectural
  • lot featuresCul-De-Sac
  • parking3 Car Garage, Attached, Off Street, Other, Garage Door Opener
  • HEAT TYPEElectric, Heat Pump
  • sewerPublic Sewer
  • SubstructureRaised, Pillar/Post/Pier

Financial

  • Sales Price$1,650,000

Mount Pleasant

The city is one of the best places to live in the country.

Explore
WATCH VIDEO

Work With Us

Whether you're looking to buy, sell or invest in real estate throughout the Charleston area, we would love to share our passion and market knowledge with you.
Follow Us